
107 Forest Edge Drive Palos Park, IL 60464
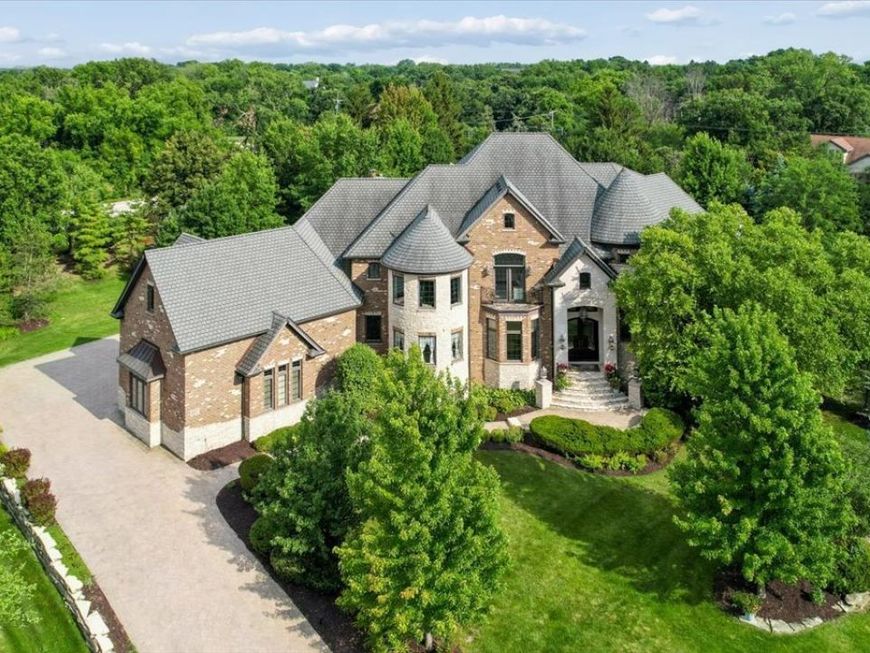
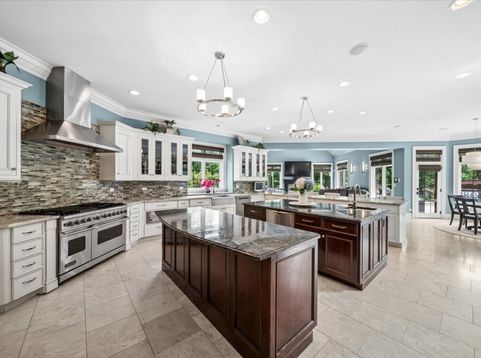
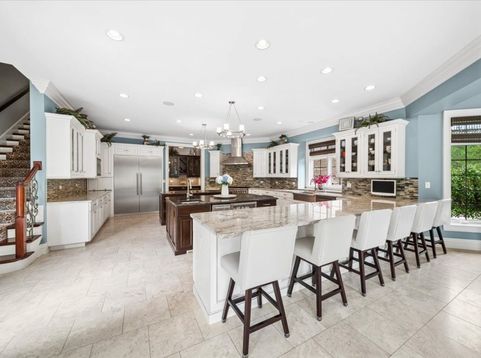
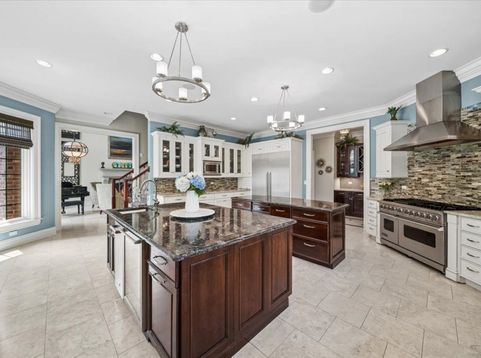
Welcome to this extraordinary custom-built estate in the prestigious Shadow Ridge Estates of Palos Park. Situated on a private 1.27-acre cul-de-sac lot-one of the largest homesites in the subdivision-this exceptional residence offers over 8,900 square feet of finished living space with 6 bedrooms, 5 full baths, and 3 half baths. This home offers extensive options for related living. A grand two-story entry welcomes you into a home filled with natural light, soaring ceilings, and elegant architectural details. Designed for both entertaining and everyday living, the chef's kitchen features three islands, custom cabinetry, expansive counter space, a beverage cooler, second dishwasher, dry bar, spacious eating area, and an impressive walk-in pantry. The kitchen opens to a warm and inviting family room with a fireplace and beautiful views of the resort-style backyard. The main level also offers a formal dining room, dramatic living room with soaring ceilings and fireplace, private office with custom built-ins, flexible bonus room, first-floor laundry room, and a desirable main-level en-suite bedroom with a walk-in closet and full bath. Two additional powder rooms provide added convenience. The luxurious primary suite is a private retreat featuring a beverage station with microwave and beverage cooler, spa-inspired bath, and an expansive custom closet and dressing area with extensive built-ins. Adjacent flex space includes a second laundry area and can be used as a fitness room, dressing room, or private sitting area. Additional second-floor bedrooms include an en-suite bedroom, Jack-and-Jill bath arrangement, and charming Juliette balconies. The fully finished lower level is designed for entertaining and recreation, offering a private theater room, expansive custom bar, recreation area, and additional bedroom. Step outside to your own backyard oasis featuring multiple entertainment areas, an expansive pool and spa, a custom outdoor bar, and a stunning two-story fireplace. Additional highlights include Smart Home technology, built-in speakers throughout virtually every room, whole-home intercom system, Generac natural gas generator, and an updated paver driveway. Located within highly acclaimed District 118 and District 230 schools, this remarkable home combines luxury, functionality, and resort-style living in one of Palos Park's most sought-after communities.

Baird & Warner Lauren Smith 708.546.6902 Email
Property Details
Amenities
Feature Descriptions
Schools
Disclaimer: The accuracy of all information regardless of source, including but not limited to square footage and lot size, is deemed reliable but not guaranteed nor warranted and should be personally verified through personal inspection by and/or with the appropriate professionals.
Location
See details and scored characteristics about this location.


Select a format below, new window will open and will prompt you to print.


AWARD WINNING SERVICES

GLOBAL REACH & HOME INSURANCE



WEBSITE AWARDS


Market Report
Sign up today to stay updated on what’s happening in your local real estate market.
